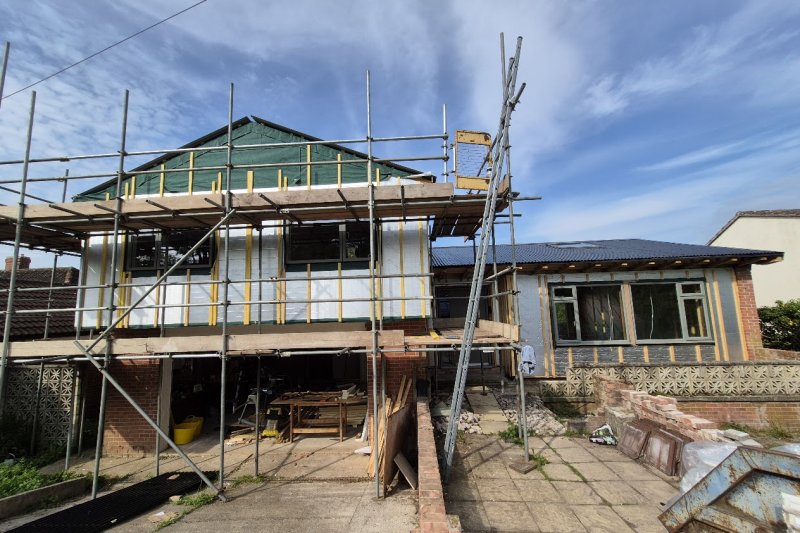
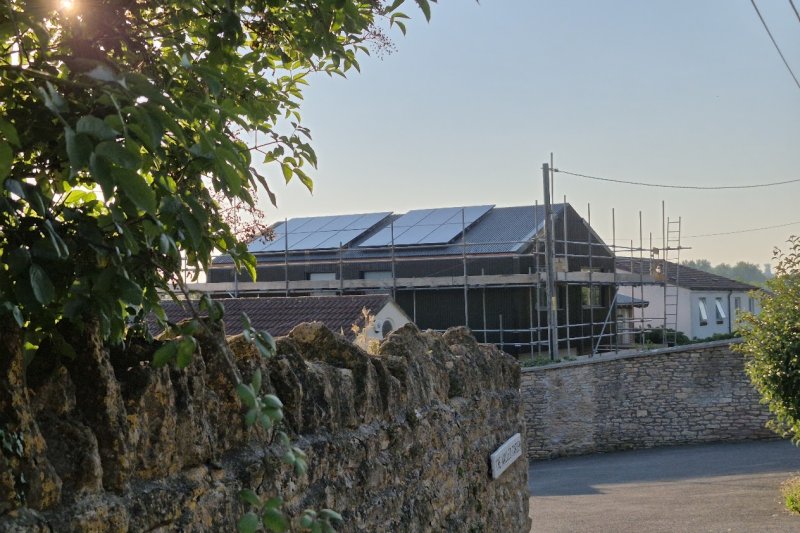
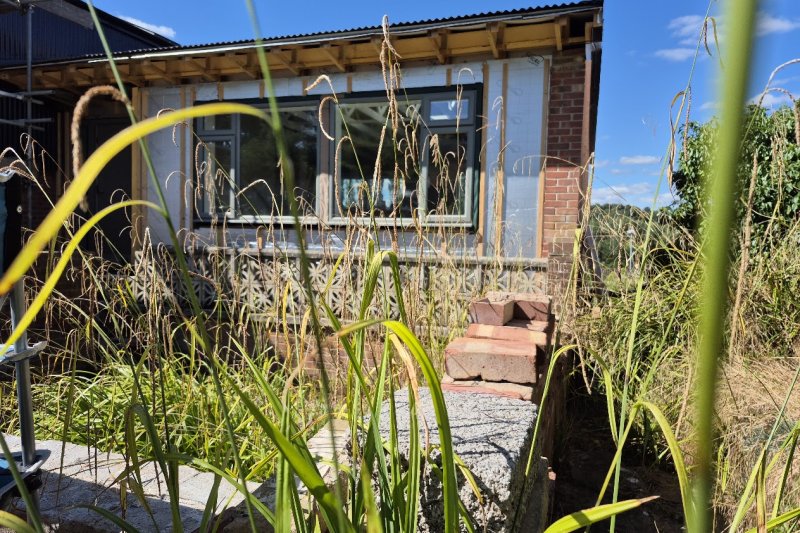
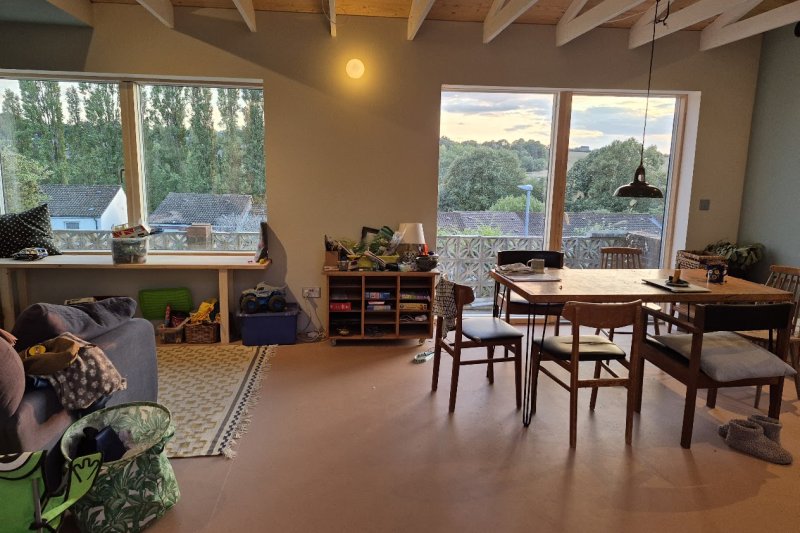
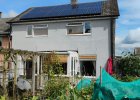
The renovation of this rare 1983 Ideal Homes Kit house demonstrates how a comprehensive retrofit can transform a tired, inefficient property into a comfortable, low-energy family home. Bought at auction in October 2024 in very poor condition, the house had no working central heating, a non-functioning gas boiler, broken radiators and poorly sealed double-glazed windows. The property has a brick and block ground floor with a timber-framed first floor, and already had solar panels with a Feed-in Tariff.
The main motivation for the retrofit has been comfort, alongside reducing running costs and making more ecological choices. As the house needed to be renovated from scratch, the approach was to incorporate energy efficiency and sustainability measures wherever practical, with the aim of creating “a nice place to live and somewhere we can be for the long term”.
The retrofit combined a wide range of measures, including:
- External wall insulation, with 100mm Celotex added to the existing Rockwool insulation.
- Floor insulation, with 175mm Rockwool installed between the floor joists.
- Warm roof insulation, using 200mm Celotex, alongside 400mm Rockwool in the other roof.
- Air source heat pump, replacing the non-functioning gas boiler with a 7kW Vaillant system.
- Underfloor heating, installed as part of the new heating system.
- Mechanical ventilation with heat recovery (MVHR), using a Vent-Axia system with internal ducting throughout the house.
- Improved airtightness, including a vapour membrane and extensive taping and sealing between insulation layers.
- New glazing, with around 90% of the windows replaced, mainly using Velfac and Idealcombi units.
- Recycled windows and doors, with many sourced second-hand through Facebook Marketplace, helping to reduce both cost and waste.
- Solar PV, with the existing solar panels retained, alongside plans to install battery storage.
- Natural and lower-impact materials, including Marmoleum flooring downstairs and cork flooring upstairs.
- Rainwater harvesting, with an underground tank planned using the existing pond excavation, with the necessary greywater plumbing already installed.
- Waste reduction and reuse, including plans to reuse concrete from the garden in gabions and retaining walls.
- An electric cargo bike, supporting lower-carbon travel as part of the wider approach to the home.
The project is around halfway through the renovation, although most of the energy-focused improvements have already been completed. It demonstrates how a major renovation can be an opportunity to incorporate energy efficiency, comfort, reuse and lower-carbon choices from the outset, while showing that retrofit does not have to mean pursuing a “passive house” approach – it can simply be about creating a comfortable, practical and enjoyable home for the long term.