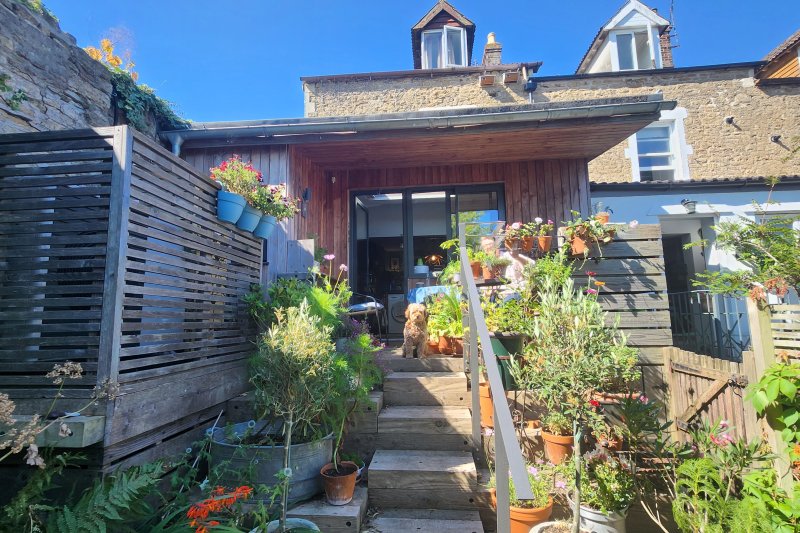
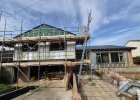
Terry and Paula’s 1885 solid-stone, Conservation Area home demonstrates how an older heritage property can be significantly improved without losing its character. The home was originally EPC G, with poor windows and doors, little insulation and significant draughts, and has been upgraded to EPC B.
The retrofit combined a range of measures, including:
- Draughtproofing, including a new entrance lobby and sealed window and door installations.
- Internal wall insulation using timber studs and foil-backed EPS, retaining the external stone appearance.
- Floor insulation to the suspended floors and new entrance slab.
- Triple-glazed aluminium windows and doors, with careful draughtproofing.
- Improved ventilation, including humidity-controlled mechanical extraction in bathrooms and background ventilation through window night latches.
- Air source heat pump, replacing the gas boiler, with efficient radiators and smart heating controls.
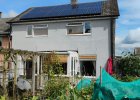
- Solar PV and battery storage, added subsequently to reduce electricity costs and support the heat pump.
- Low-carbon materials and reuse, including timber framing, locally sourced larch and reuse of original building materials.
- Water management, including a green roof and water butt.
- Lifestyle changes, including an induction hob, zoned heating and energy-efficient appliances.
The project demonstrates that heritage homes can be sensitively retrofitted, combining fabric improvements, low-carbon heating, renewable energy and practical changes in how the home is used.